
BIM Implementation at Vienna House

Scaling Made-in-B.C. Housing Innovations
June 15, 2026
Prefabrication at Vienna House
September 4, 2026Lessons Learned at Vienna House
Use of Building Information Management (BIM) for multi-storey residential buildings is on the rise in Canada. BIM is a toolset that digitizes information to improve processes and collaboration on construction projects. Vienna House is the first project in British Columbia to use BIM not only for design and construction coordination, but also for facility management. The goals are to improve efficiency, reduce costs, and support replicability. As part of Scius’ research on Vienna House, we were able to gain insight into the implementation of BIM and document lessons learned. For a more complete explanation of these lessons, refer to the report: “Builder Insight - Vienna House No 9 - BIM Lessons Learned”
BIM supports BC Housing’s goals for standardized, efficient, and high-quality affordable housing delivery, with potential for broader adoption across the province and beyond. It improves data management for better visualization, progress monitoring, and decision-making, leading to easier facility maintenance and operations. Standardized protocols and workflows enhance communication, collaboration, and design accuracy. Virtual coordination and robust data sets help identify and resolve issues early, reducing rework and construction risks.
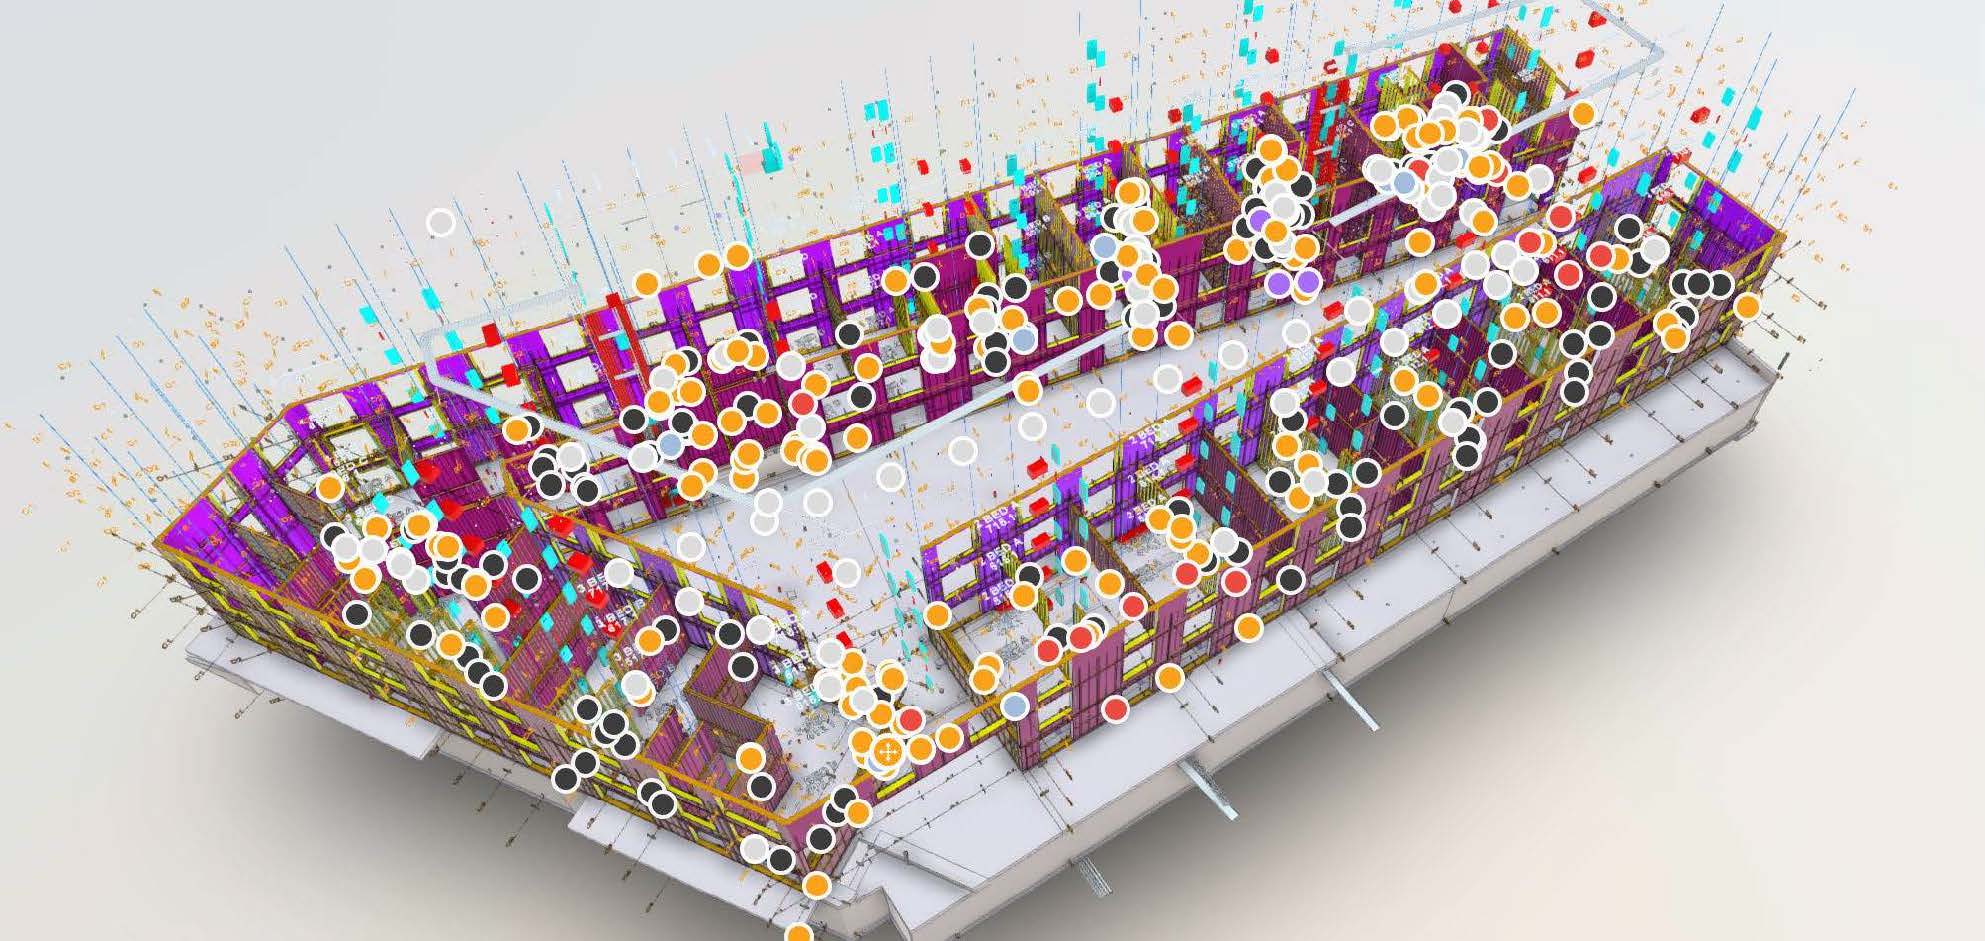
BIM model clash detection during model coordination (Image Credit: Public Architecture)
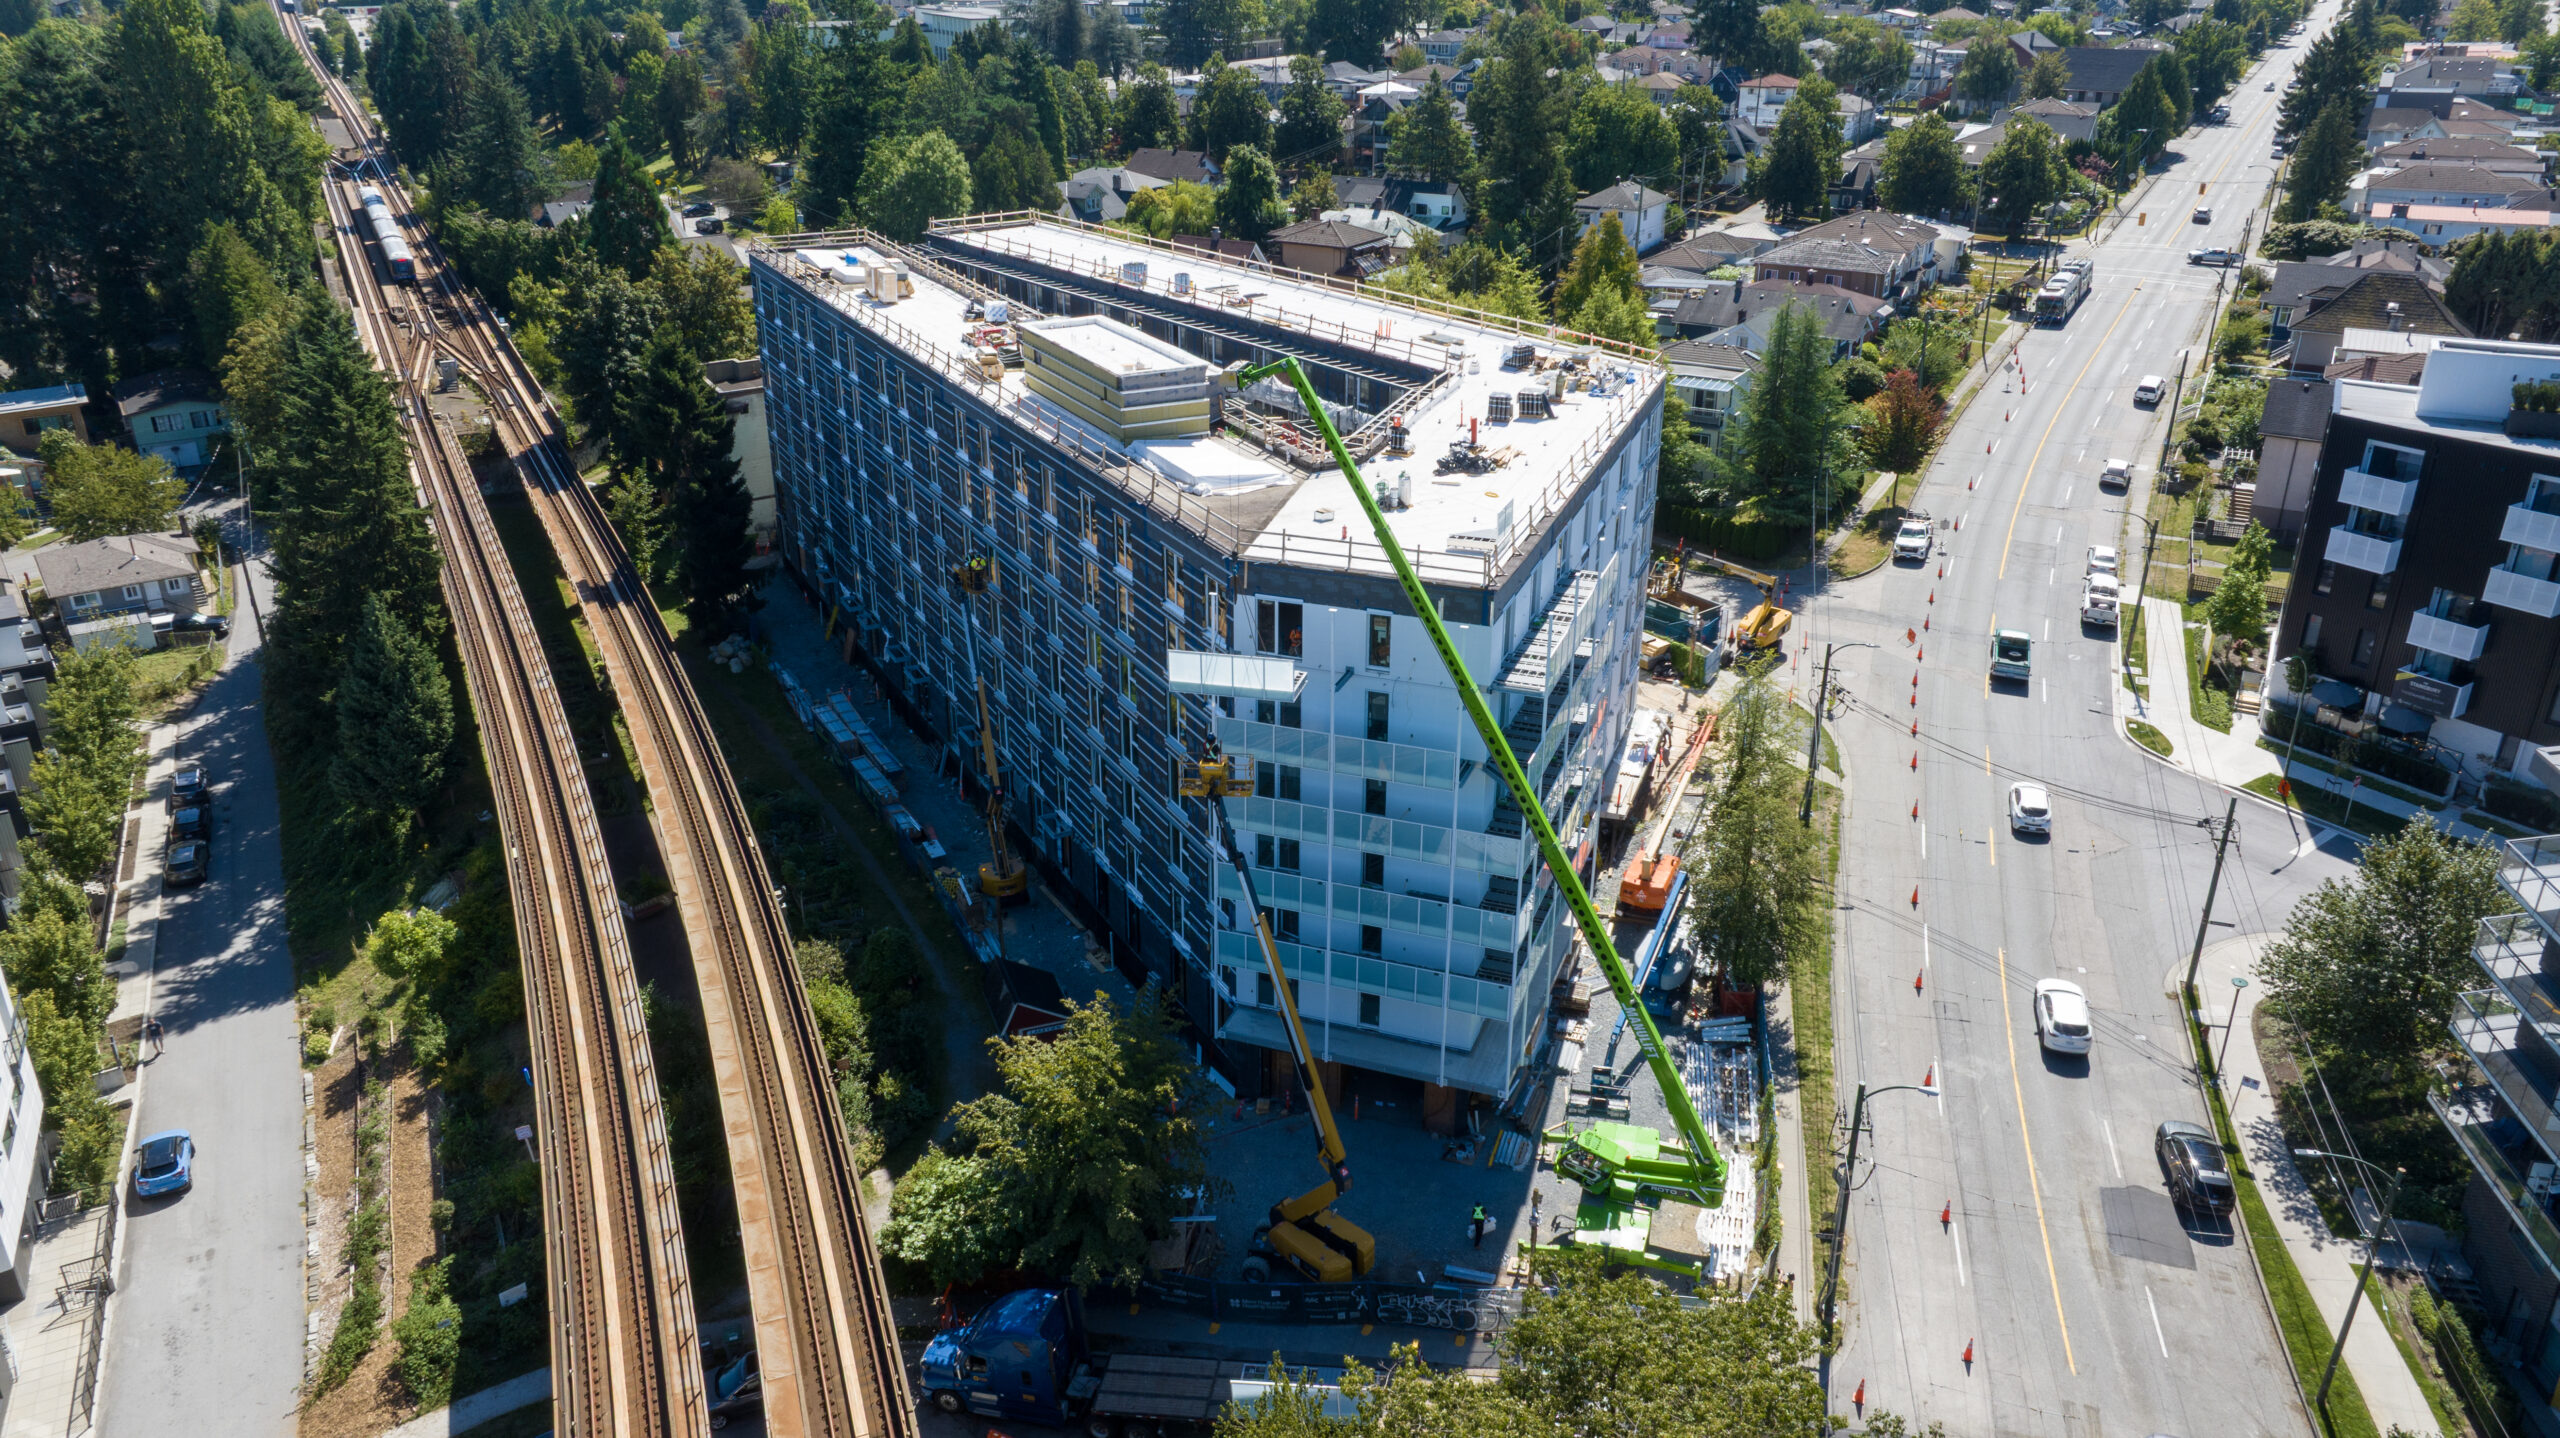
Attaching balconies to Vienna House (Image Credit: Kindred Construction)
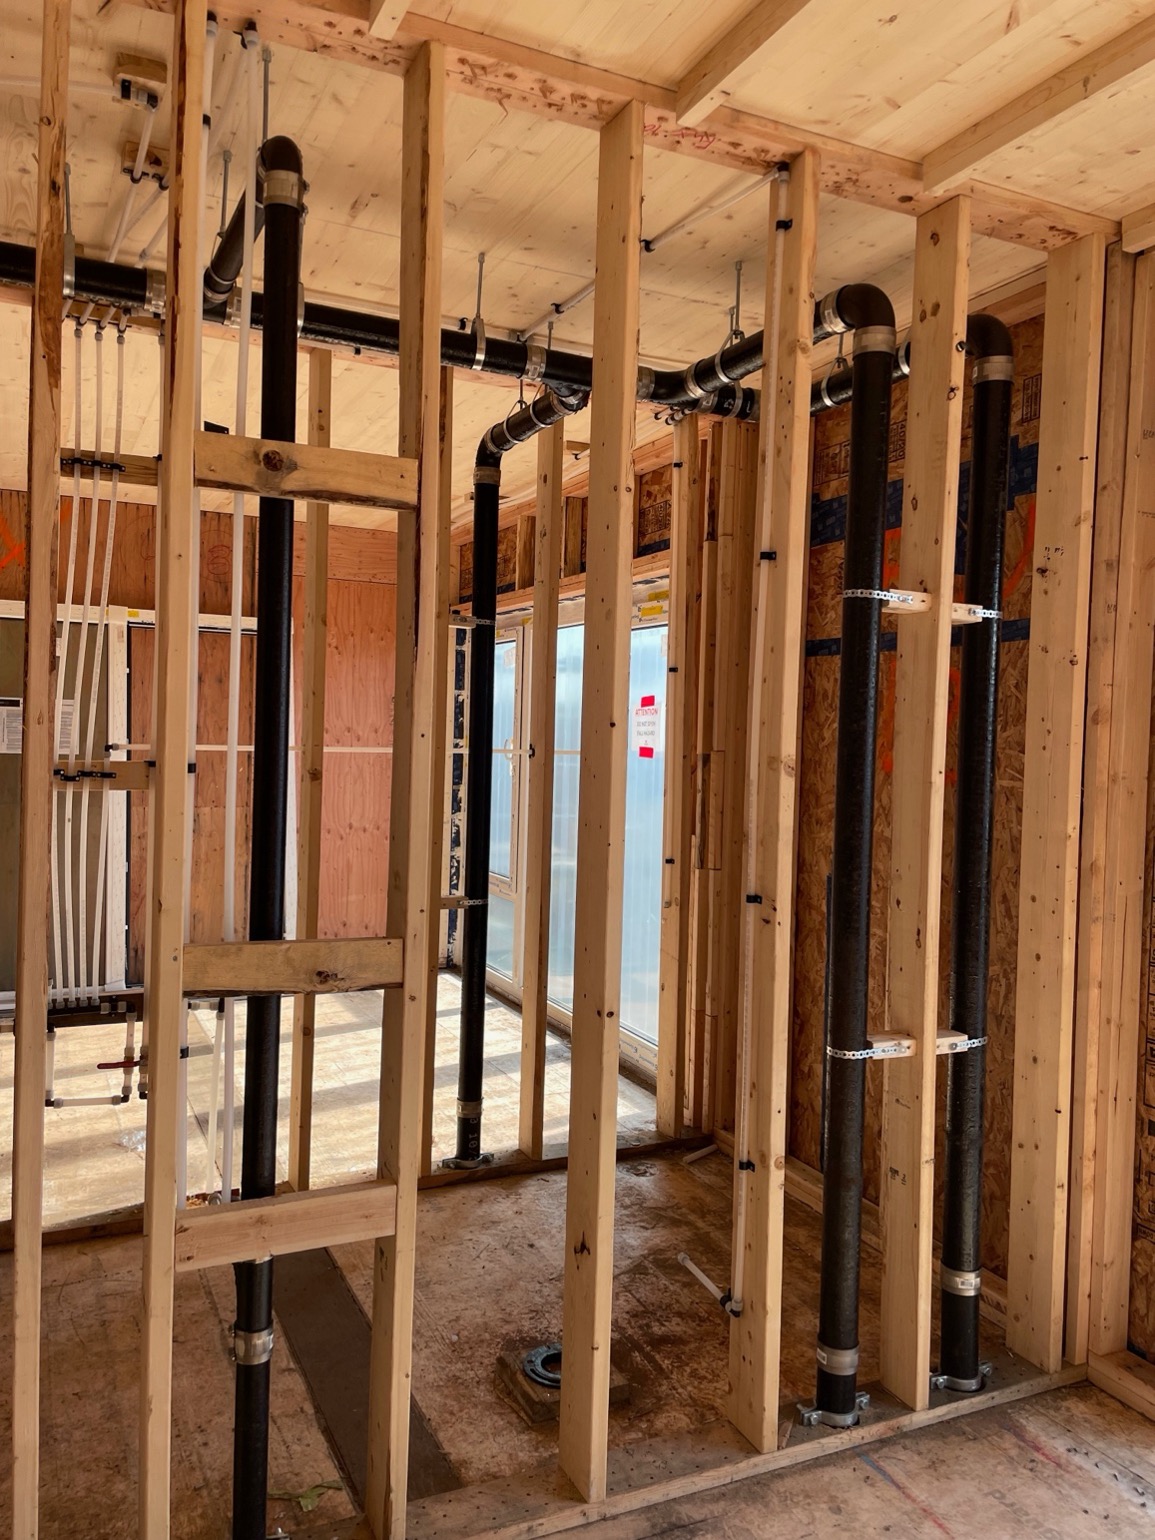
Models for prefabrication of CLT, walls and plumbing were coordinated with BIM